planning approvals
AFK Studios and HTA lakeside scheme of 387 rental homes approved at Waterbeach
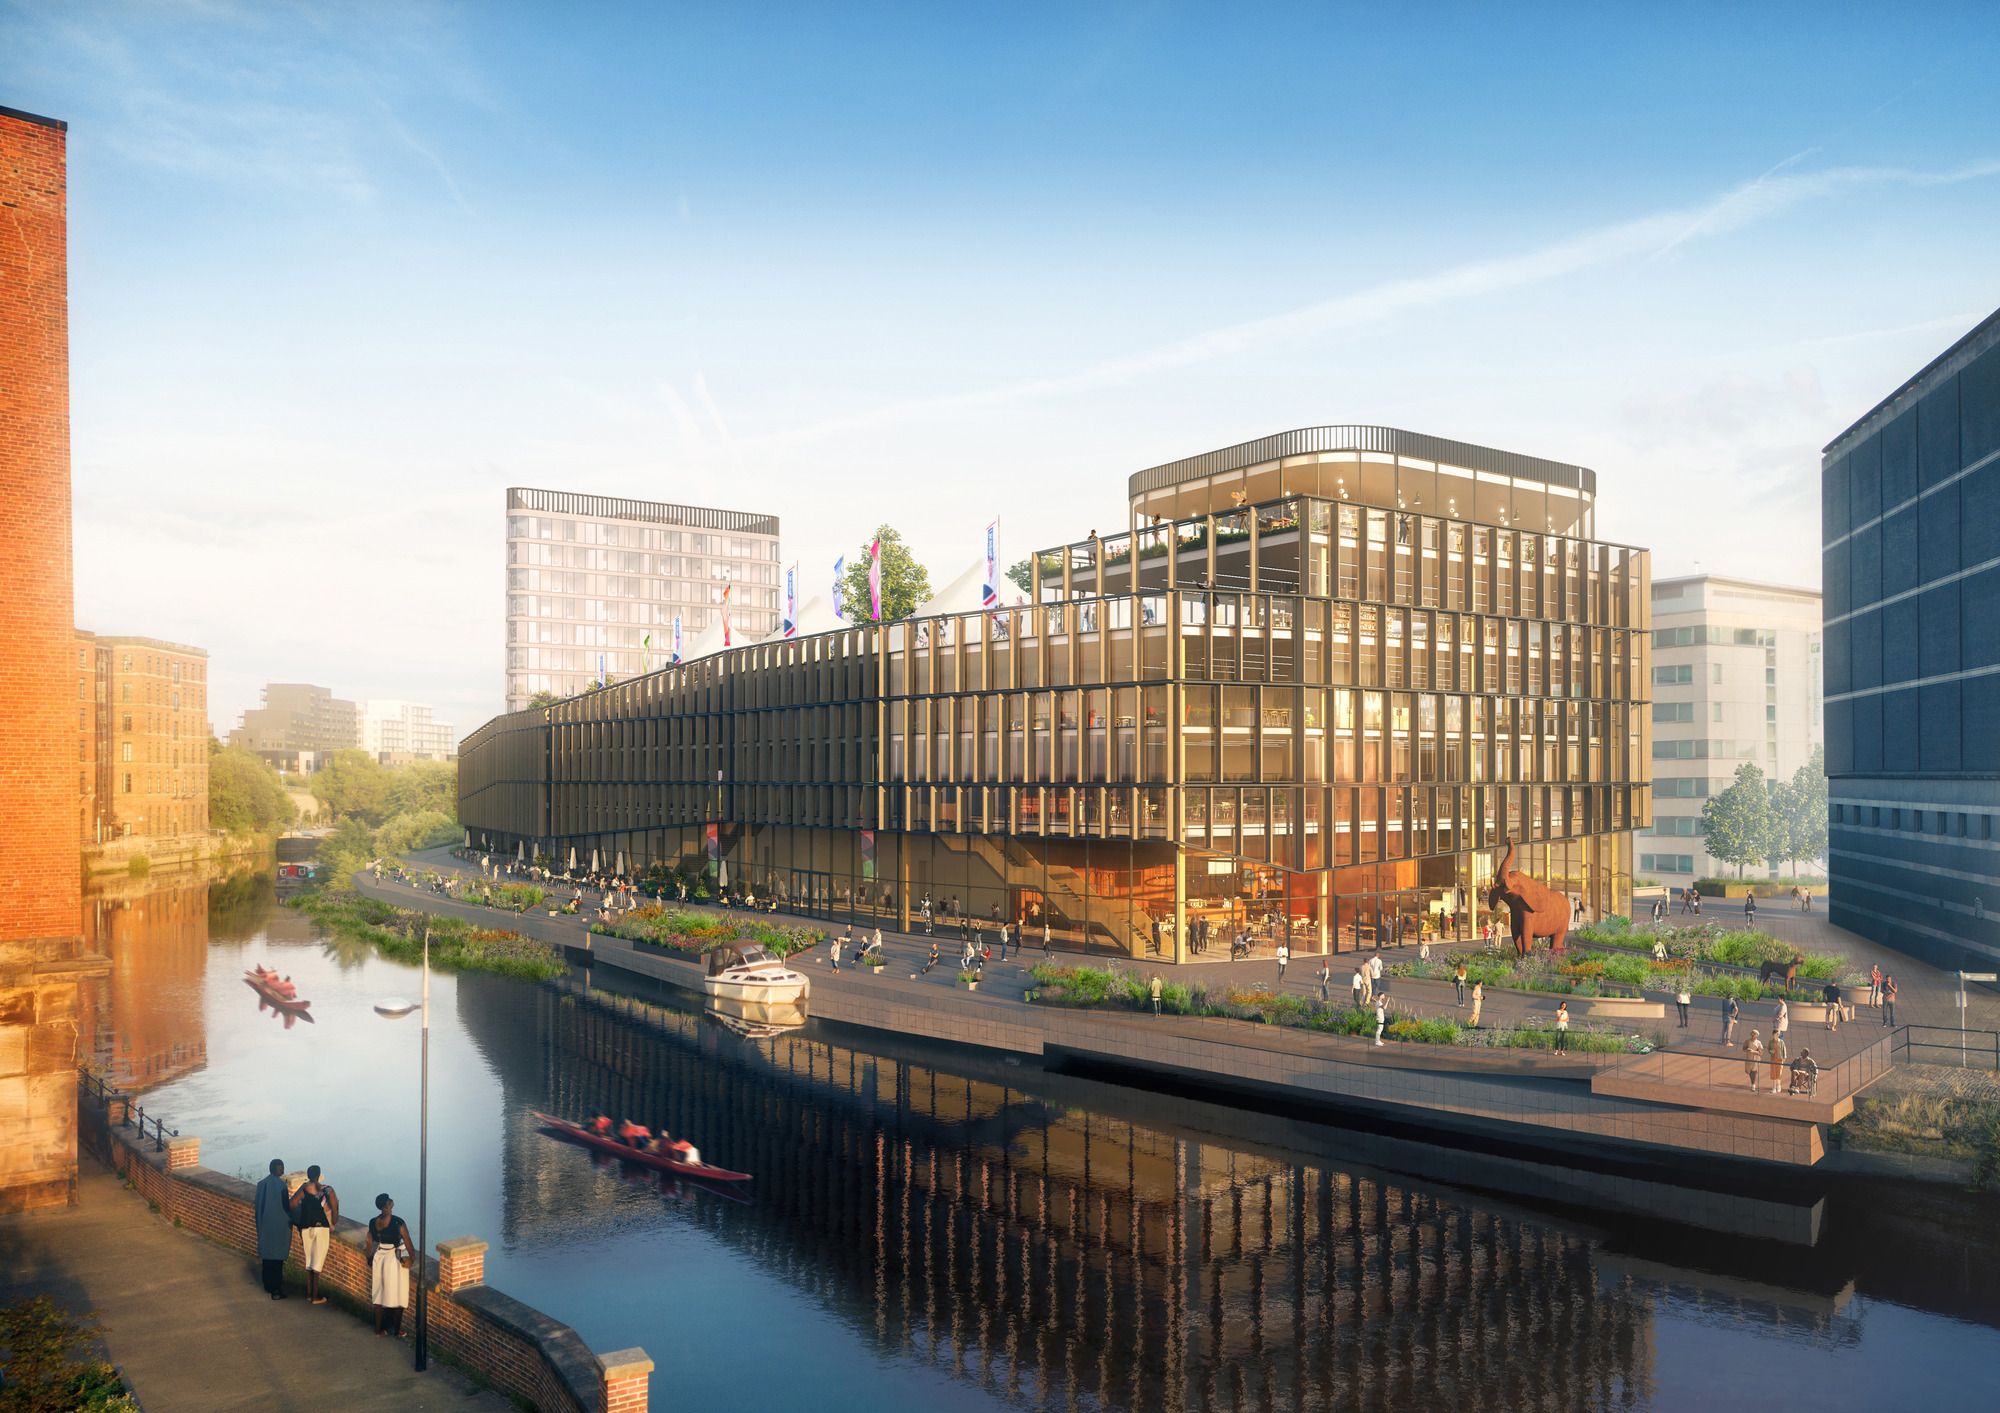
South Cambridgeshire District Council has granted reserved matters approval for four mid-rise buildings on Waterbeach Lake, the first scheme under Greystar's garden-style rental strategy, with construction anticipated to start in early 2027.
South Cambridgeshire District Council has granted reserved matters approval for 387 rental homes in four mid-rise buildings on the northern edge of Waterbeach Lake, designed by AFK Studios with landscape by HTA Design for Greystar.
HTA Design announced the approval on 29 October 2026. Greystar, the developer, said in its own release of 26 October that it anticipates a construction start in early 2027, with first residents moving in from September 2028 and completion in late summer 2029.
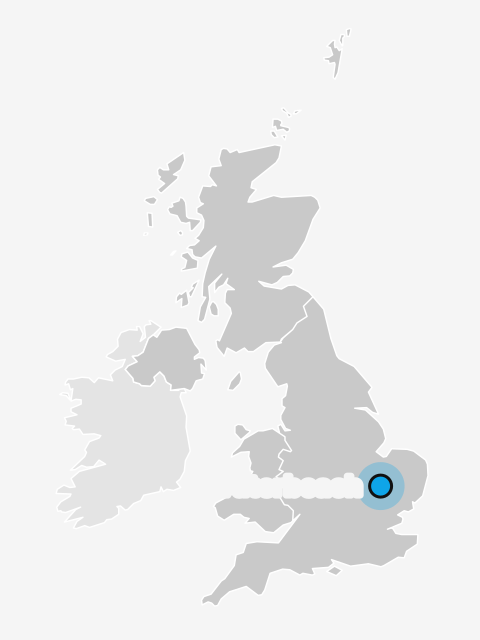
The site sits within Urban&Civic's 6,500-home masterplan for the former Waterbeach Barracks in Cambridgeshire. Greystar bought the parcel from Urban&Civic, the master developer, in July 2026, when it also launched a UK garden-style rental housing strategy. The approval came three months later and is the first consent under that strategy.
Earle Arney, founder and chief executive of AFK Studios, said: "Working closely with the wider design team, we've placed equal importance on the spaces between the buildings and how they contribute to a welcoming, connected neighbourhood."
The design
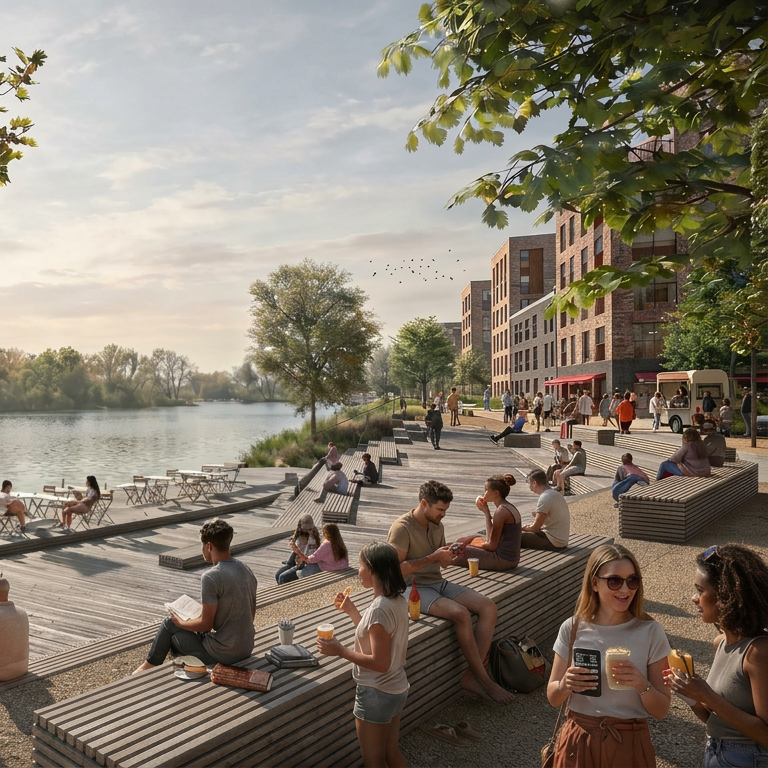
AFK Studios describes the scheme as 387 build to rent homes across four residential blocks, with a lakeside boardwalk and social plaza at its heart. Greystar said the buildings are arranged around landscaped courtyards and that the public plaza overlooking the lake will carry retail and resident amenities, including a gym and co-working space. Its July release put the retail and amenity space at more than 7,000 sq ft.
The homes will be a mix of market and Discounted Market Rent tenures, according to Greystar. The energy strategy is all-electric, with rooftop solar panels and secure cycle parking.
HTA Design's landscape scheme runs a fully accessible sloping promenade along the waterfront, with reed-fringed decks and a boardwalk and plaza leading to cafes and shops. The plaza includes an amphitheatre extending towards the water for community events.
HTA said new reedbeds will be created along the lakefront, particularly on the eastern side, to link existing waterbodies. Sustainable drainage systems will collect, attenuate and clean surface water runoff before it discharges into the lake.
HTA listed the wider design team as Greystar (International), Urban&Civic, AFK Studios, David Lock Associates Ltd, Walsh Engineering, EDC - Engineering Design Consultants, Neuron, Cast Consultancy and Circle Development.
Greystar's strategy
Greystar said in July 2026 that its garden-style strategy targets up to 20,000 professionally managed rental homes over four years, initially in the Oxford-Cambridge Growth Corridor and the M4 corridor. The company has operated in the UK since 2013 and manages nearly 60,000 homes and student beds. AFK Studios said it worked closely with Greystar to develop the design principles behind the strategy.
Thomasin Renshaw, managing director for UK development at Greystar, said: "Our ambition is to bring this model to other high-growth locations across the UK, delivering quality rental homes at more accessible price points through smarter design, standardisation and efficient delivery."
Greystar's case for Cambridge rests on employment: it said the city supports more than 60,000 jobs across the science, technology and life sciences sectors.
The wider site
The 716-acre barracks site is entirely brownfield, according to Urban&Civic. The outline application was submitted jointly by the Secretary of State for Defence and Urban&Civic in February 2017, and the council's planning committee resolved to grant permission for 6,500 homes on 13 May 2019. Greater Cambridge Shared Planning records the outline consent for the western parcel as granted in September 2019 under reference S/0559/17/OL, with a further outline permission for up to 4,500 homes on the eastern parcel approved in December 2024.
The western half remains owned by the Ministry of Defence, with Urban&Civic as development partner. Development is phased against approved design codes; the Phase 1 code for up to 1,600 homes was approved in June 2020, and Urban&Civic partnered with Stonebond Properties to deliver the first homes.
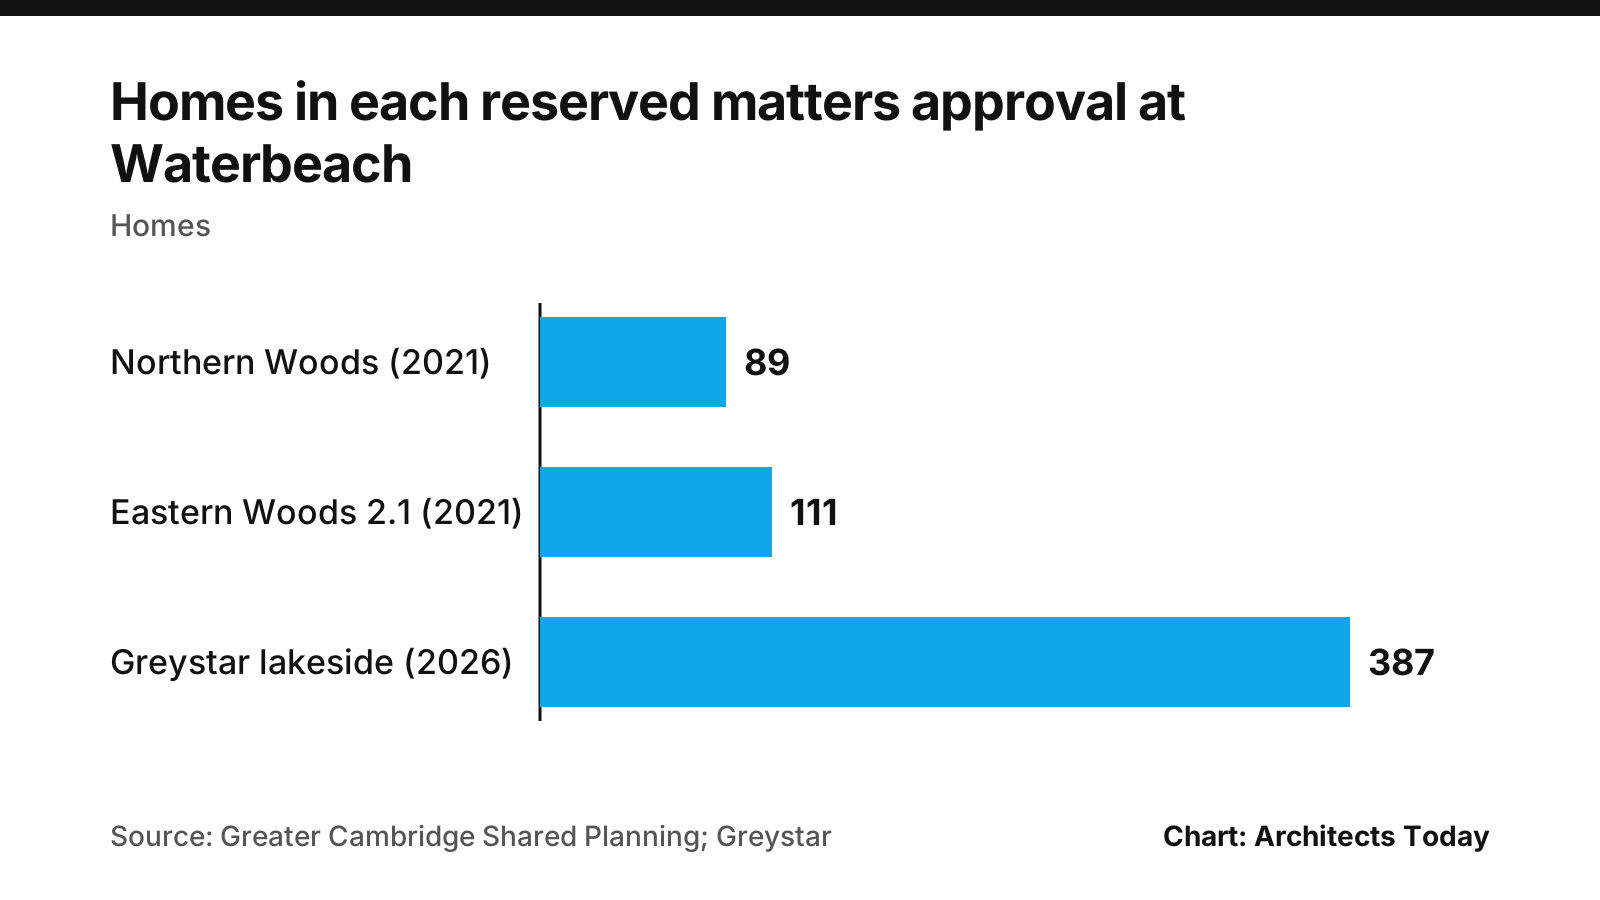
Earlier reserved matters approvals on the site recorded by Greater Cambridge Shared Planning include 89 homes at Northern Woods in July 2021 and 111 homes at Parcel 2.1, Eastern Woods, in December 2021.
| Reserved matters approval | Homes |
|---|---|
| Northern Woods (July 2021) | 89 |
| Parcel 2.1, Eastern Woods (December 2021) | 111 |
| Greystar lakeside parcels (October 2026) | 387 |
Homes England agreed a £61m infrastructure loan from its Home Building Fund to Urban&Civic in May 2020, covering roundabout improvements for a main access route from the A10 and road, drainage and utility works for the first phase. Urban&Civic's masterplan also includes 59 acres of formal open space and sports pitches, 290,625 sq ft of employment floor space and five schools.
Greystar said it anticipates starting construction on the lakeside scheme in early 2027, with completion anticipated in late summer 2029.
On the record: HTA Design, Homes England, Ministry of Defence
Sources
- HTA Design (opens in a new tab) (accessed 2026-11-01)
- Greystar (opens in a new tab) (accessed 2026-11-01)
- Greystar (opens in a new tab) (accessed 2026-11-01)
- AFK Studios (opens in a new tab) (accessed 2026-11-01)
- Urban&Civic (opens in a new tab) (accessed 2026-11-01)
- Urban&Civic (opens in a new tab) (accessed 2026-11-01)
- Greater Cambridge Shared Planning (South Cambridgeshire District Council and Cambridge City Council) (opens in a new tab) (accessed 2026-11-01)
- Homes England / GOV.UK (opens in a new tab) (accessed 2026-11-01)
This story was researched from the primary sources above and checked against them before publication. Spotted an error? Tell us and we will correct it promptly.