planning approvals
Crescent Salford partners to consult on update to 2021 development framework
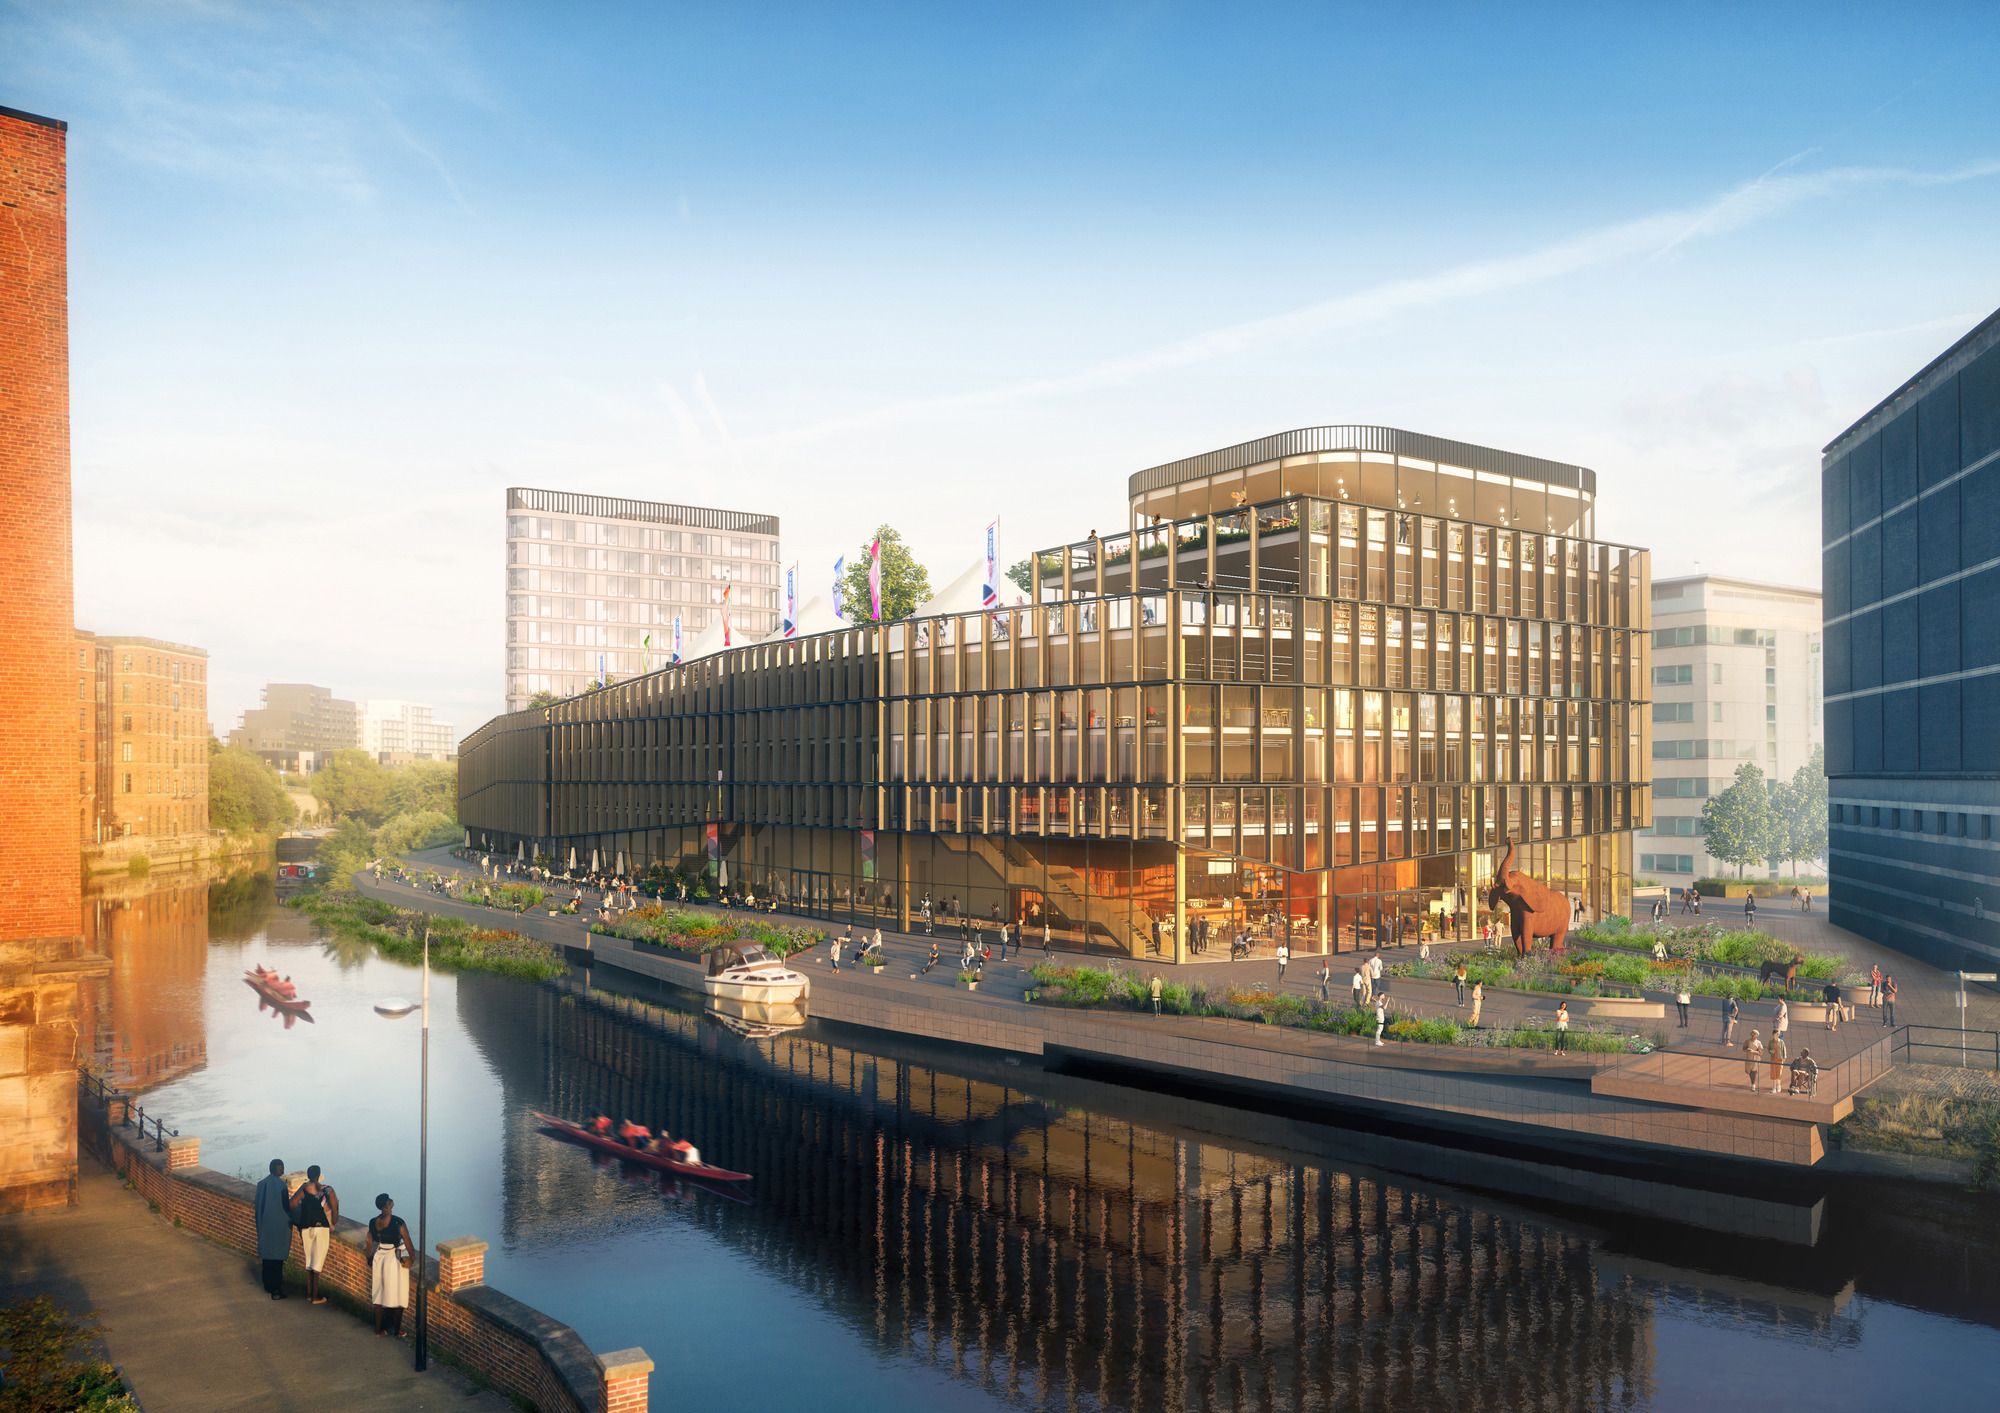
Salford City Council, the University of Salford and ECF will consult for six weeks from 16 November on an addendum to the framework behind the £2.5bn, 240-acre Crescent Salford masterplan.
The Crescent Partnership of Salford City Council, the University of Salford and ECF will consult from 16 November to 28 December 2026 on an addendum to the Crescent Development Framework, the document behind the £2.5bn, 240-acre Crescent Salford masterplan.
Muse, which announced the consultation on 2 November, said the addendum takes account of changing policy, the University's Campus Connectivity Plan and progress made under the masterplan so far, so that the framework better reflects the proposals coming forward for its six zones.
Feedback can be given in person, through the website, by email and by post, Muse said. After the consultation the addendum will go to the council's Cabinet for approval.
Charlie Alcroft, development manager, said: "The addendum takes into consideration what has been delivered so far and the changing regional context to provide greater certainty on what people can expect to see over the next decade."
What is changing
The proposed updates include changes to the framework's Environment and Blue-Green Infrastructure priority, which Muse said reflect enhanced commitments to biodiversity, pedestrian routes, wildlife corridors and river edge habitats.
The addendum also redraws the boundaries of character areas to reflect projects in progress, future plans and new and improved green spaces.
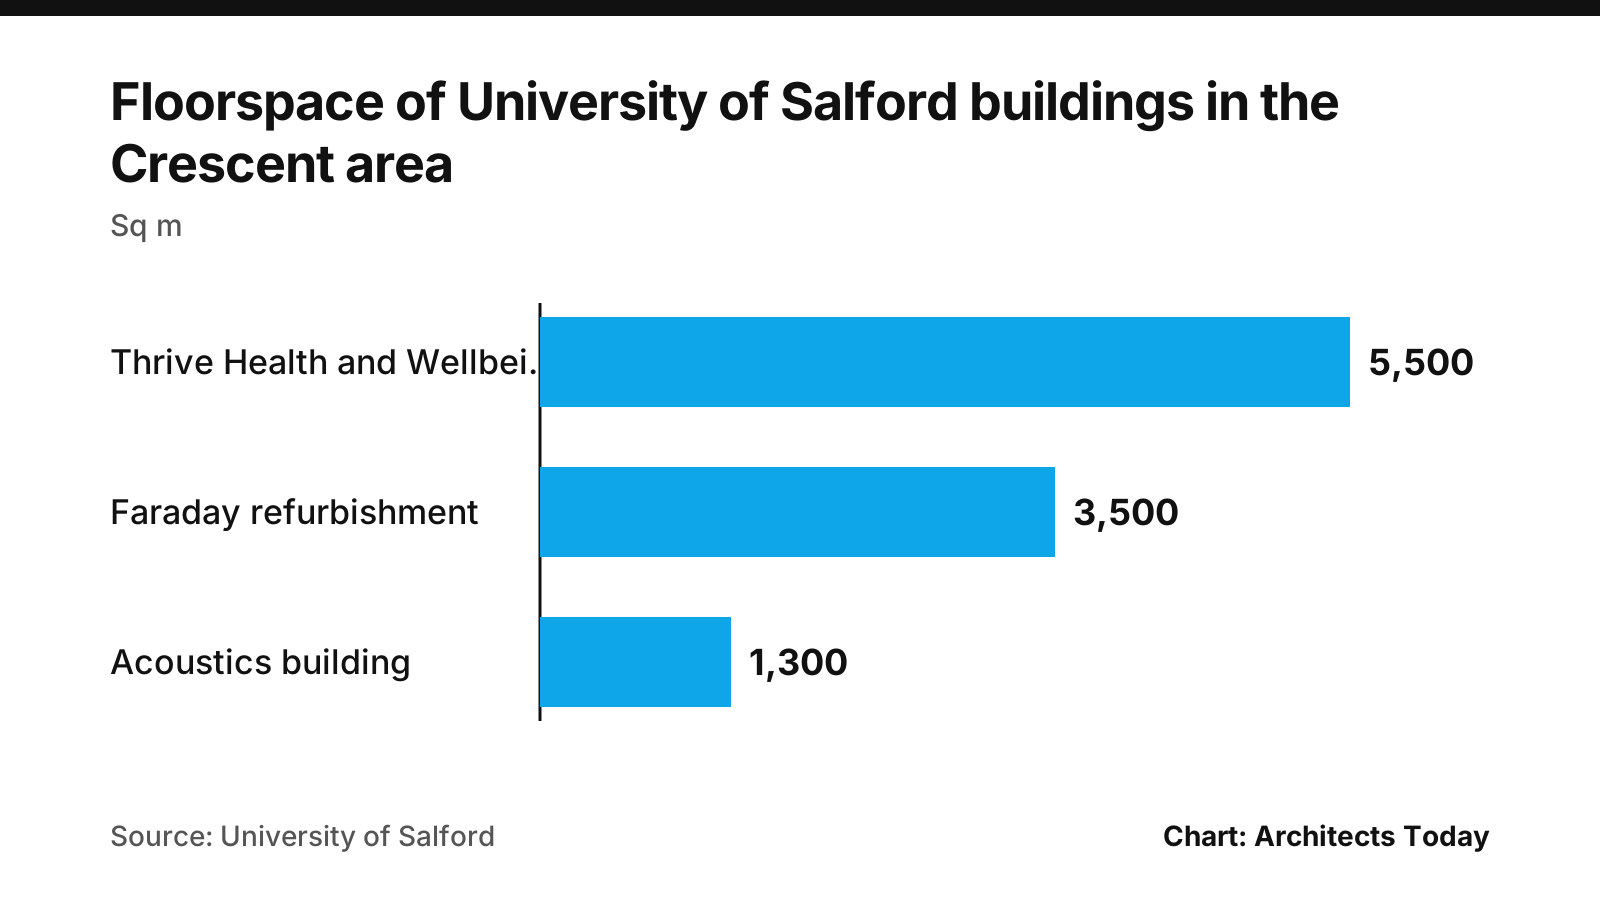
If approved, Muse said, the addendum would see a Health District created alongside Crescent Innovation, taking in the University's Thrive Health & Wellbeing Centre, which is under construction. According to the University, Thrive is being built by Kier to a design by AHR, will occupy about 5,500 sq m over three floors and is due to open in early 2027.
More broadly, the updated framework reflects the University's expansion along the south side of the A6. Muse said that side of the road is home to the University's Old Fire Station Bakery and Brewery, the recently approved Faraday building and a new Business School that is progressing through planning.
The University buildings
The University of Salford said the approved Faraday scheme will convert a vacant building into 3,500 sq m of flexible workspace for University teams. PRP designed the project, with interior design by OBI and landscape architecture led by Planit. Work is expected to start later in 2026 and complete in early 2028, which the University described as the next step in its Campus Connectivity Plan.
The University's acoustics building, submitted for planning in January 2025, is a 1,300 sq m building on a former industrial plot on Lissadel Street within the 29-acre Crescent Innovation area. Morgan Sindall Construction was appointed main contractor.
| University of Salford building | Floorspace (sq m) |
|---|---|
| Thrive Health and Wellbeing Centre | 5,500 |
| Faraday refurbishment | 3,500 |
| Acoustics building | 1,300 |
Mark Wantling, Chief Infrastructure Officer at University of Salford, said: "Now is the right time to revisit the overall plan, to ensure the framework stays close to its founding principles while accommodating regional changes where needed."
Progress since 2021
Alcroft said the partners had, over the past five years, completed Willohaus, secured planning permission for a further 490 homes within Adelphi Village and made progress at Crescent Innovation through Salford Rise and the acoustics building on the University campus.
ECF said Willohaus comprises 100 affordable, Passivhaus Classic certified homes on Peru Street and was the first scheme completed in Adelphi Village. Buttress Architects designed it, Eric Wright Construction built it and Salix Homes, the housing partner, owns and manages the homes.
Salford City Council describes Salford Rise as a key infrastructure and public realm project within the Crescent Innovation District, with Eric Wright Civil Engineering as appointed contractor.
The original framework
According to the council, public consultation on the draft framework ran from 20 October to 1 December 2020 and the final Crescent Development Framework was approved on 25 January 2021. The council says the framework is a material consideration in deciding planning applications in the area and splits it into six development zones, each with its own vision, identity and mix of uses.
The council and the University appointed The English Cities Fund as development partner, and the council says the Crescent programme will be delivered over 10 or more years.
Councillor Mike McCusker, Deputy City Mayor and Lead Member for Planning, Transport, Sustainable Development and Regeneration at Salford City Council, said the overall vision was unchanged and encouraged residents, businesses and stakeholders to review the changes and take part in the consultation.
The consultation closes on 28 December 2026.
On the record: Muse, ECF, Homes England, Legal & General, Kier, Morgan Sindall Construction, Eric Wright Construction, Eric Wright Civil Engineering
Sources
- Muse (opens in a new tab) (accessed 2026-11-02)
- Salford City Council (opens in a new tab) (accessed 2026-11-02)
- Salford City Council (opens in a new tab) (accessed 2026-11-02)
- Salford City Council (opens in a new tab) (accessed 2026-11-02)
- University of Salford (opens in a new tab) (accessed 2026-11-02)
- University of Salford (opens in a new tab) (accessed 2026-11-02)
- University of Salford (opens in a new tab) (accessed 2026-11-02)
- English Cities Fund (ECF) (opens in a new tab) (accessed 2026-11-02)
This story was researched from the primary sources above and checked against them before publication. Spotted an error? Tell us and we will correct it promptly.