planning approvals
AHR wins planning approval for 949-space car park at Airedale General Hospital
The five-level multi-storey car park, designed by AHR with VINCI Construction, CBRE, Curtins, CAD21 and Iteriad, will sit on the existing P3 surface car park as part of the wider hospital masterplan.
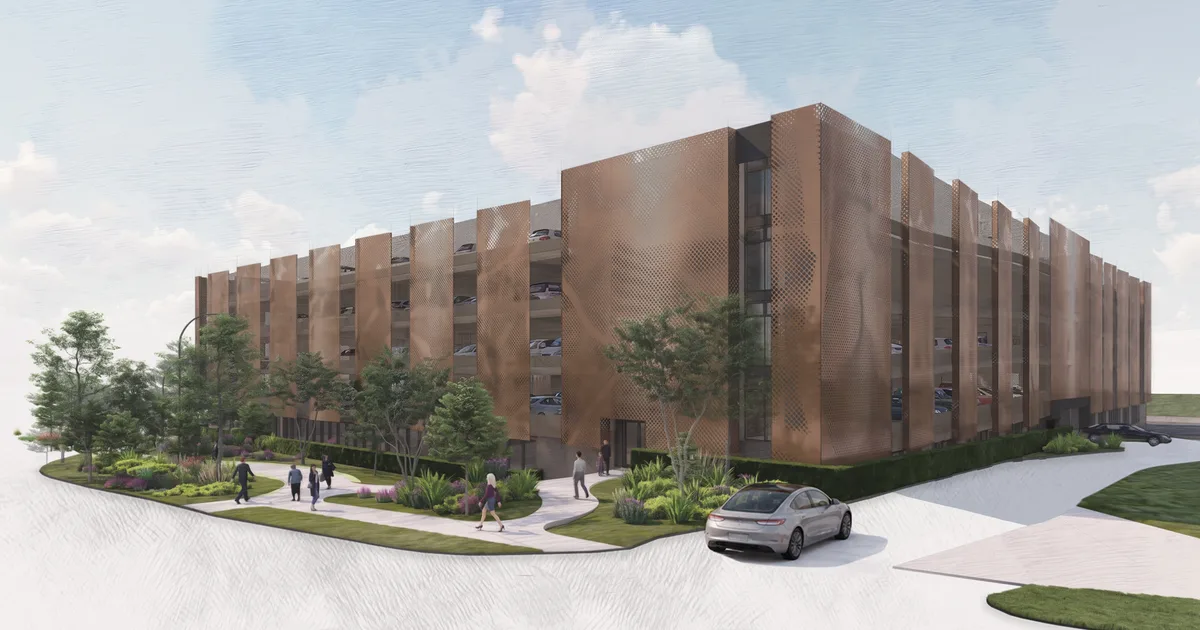
Architecture practice AHR has secured planning approval for a 949-space multi-storey car park at Airedale General Hospital, designed as a gateway to a site being redeveloped under the New Hospital Programme.
The practice announced the approval on 9 November 2026 in a post written by Manisa Mistry, associate director, architecture at AHR. She said the car park had been designed alongside the emerging proposals for the new hospital and marked a step in the wider masterplanning of the hospital estate.
AHR said it worked with VINCI Construction, CBRE, Curtins, CAD21 and Iteriad to revisit the original brief and produce a more efficient and cost-effective design, aligned with what it described as the evolving requirements of the New Hospital Programme. The revised scheme has a reduced footprint and uses a vertical circulation module arrangement, which groups lifts, stairs and main movement routes to allow a more compact layout.
The scheme
The car park will be built on the existing P3 surface car park and will provide 949 wider parking spaces across five levels, according to AHR. The practice's project page places it in the southwest corner of the wider Airedale Hospital masterplan.
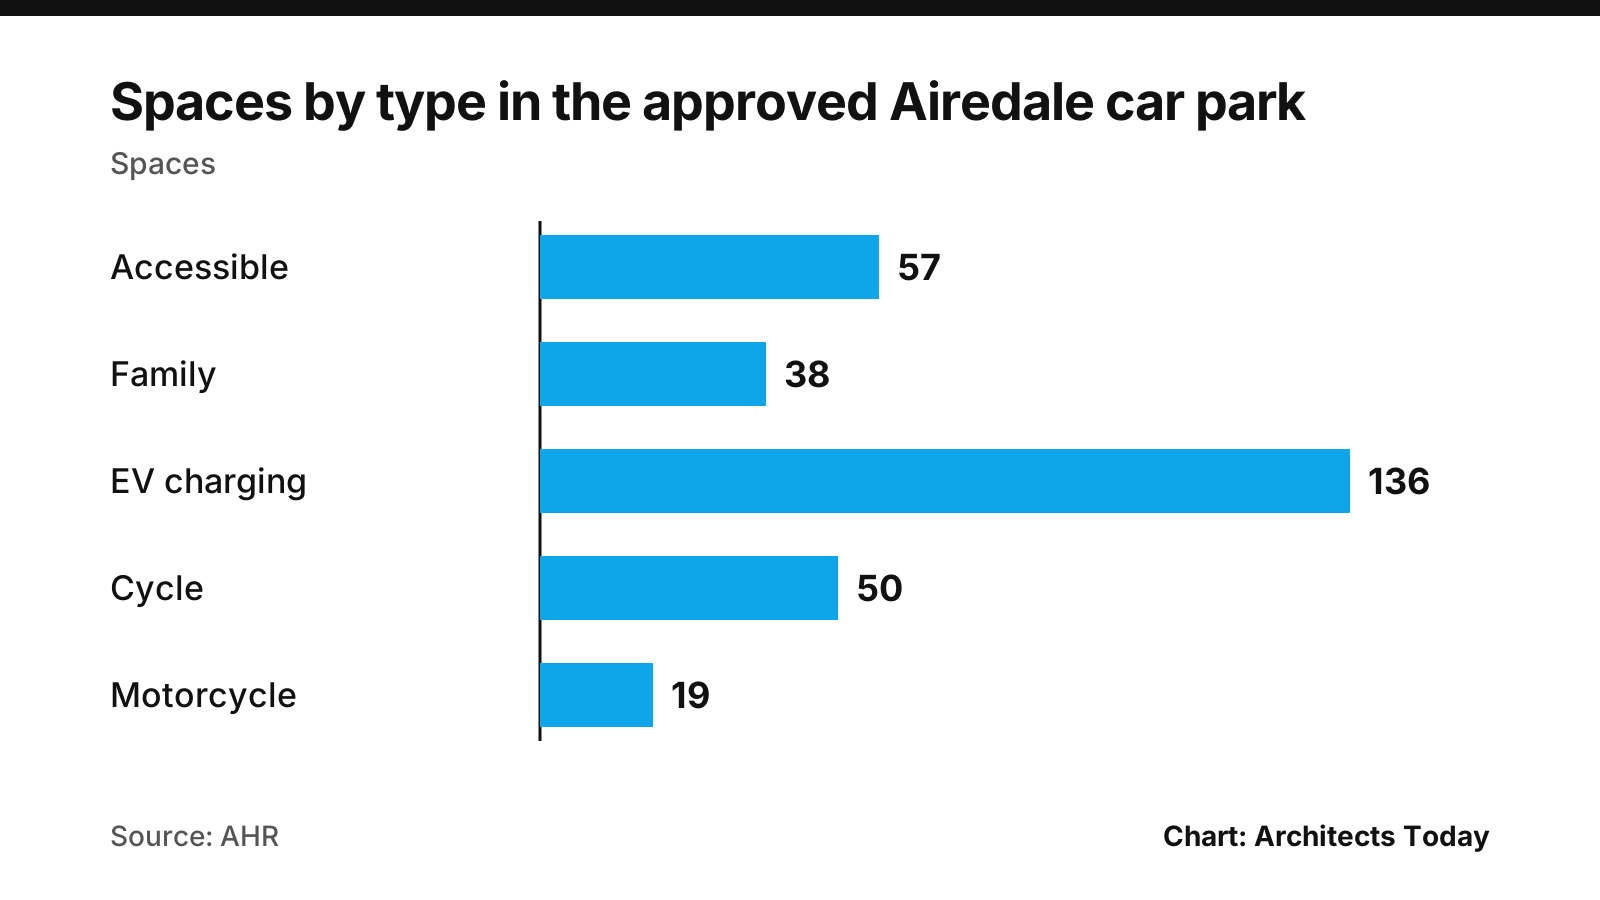
| Space type | Number |
|---|---|
| Accessible spaces | 57 |
| Family spaces | 38 |
| EV charging spaces | 136 |
| Cycle spaces | 50 |
| Motorcycle spaces | 19 |
The 136 electric vehicle charging spaces are intended for both visitors and staff, AHR said, and the building will include an on-site office for car park staff. New site access and additional perimeter parking are planned to serve the wider campus, with temporary off-site parking arranged during construction.
AHR's project page overview still refers to the car park delivering 1,280 spaces. The practice's approval announcement gives the approved figure as 949.
Design and facade
AHR said the external appearance was shaped by analysis of the surrounding context, including nearby listed buildings and wider landscape views, with scale, massing and materials developed to sit within the setting and respond to a more human scale at ground level.
The facade uses patterned cladding panels designed to support natural ventilation and give the building what the practice called a softer appearance. Its project page describes the panels as laser-cut with leaf and branch patterns. The orientation of the panels responds to vehicle and pedestrian entrances to help people find their way in and out.
Inside, AHR said the layout is intended to feel bright, open and naturally ventilated, with clear pedestrian routes, safe access points and integrated security measures. The practice said it prioritised passive design principles, including natural ventilation and daylight, alongside locally sourced materials and efficient construction. Photovoltaic panels are included in the design, according to the project page.
Programme context
The new hospital at Airedale is being delivered through the New Hospital Programme and uses the Hospital 2.0 framework, AHR's project page says.
The Department of Health and Social Care's plan for implementing the programme groups schemes into waves, each made up of hospital schemes that start main construction within a five-year period.
On the record: Curtins
Sources
- AHR (opens in a new tab) (accessed 2026-11-09)
- AHR (opens in a new tab) (accessed 2026-11-09)
- Department of Health and Social Care (GOV.UK) (opens in a new tab) (accessed 2026-11-09)
This story was researched from the primary sources above and checked against them before publication. Spotted an error? Tell us and we will correct it promptly.